


Internal Defect Detection of the Winding Layer for Composite Gas Cylinders
Thanks to high strength performance, high mass density ratio, favorable corrosion resistance and fatigue resistance, composite gas cylinders are widely applied in breathing apparatus, CNG (Compressed Natural Gas) cylinders, hydrogen storage cylinders, aerospace and other fields. A composite gas cylinder mainly consists of a liner and a winding layer. The liner serves for gas storage and acts as the skeleton for fiber winding, while the winding layer is the primary pressure bearing component of the gas cylinder, normally bearing 75% 95% of the pressure load.
Current national standards for gas cylinder inspection, including GB/T 24161 2009, GB/T 24162 2022, GB/T 42626 2023, ISO 11623:2023, etc., mainly adopt visual inspection to identify defects on inner and outer surfaces of gas cylinders. Nevertheless, internal defects within the winding layer (such as delamination, disbonding, fatigue cracks, etc.) can hardly be detected by visual inspection. The existence of internal defects in the winding layer will severely impair the pressure bearing performance and safety of gas cylinders. At present, there is a lack of national standards specifying detection methods for internal defects of winding layers. Only association standards such as T/CATSI 02012 2022 and T/ZJASE 017 2022 adopt infrared thermography and industrial CT to detect internal defects of winding layers.
To address this issue, researchers from institutions including Guangdong Institute of Special Equipment Inspection and Research clarified the impacts of internal defects in the winding layer on gas cylinder performance. On this basis, they conducted comparative analysis on several detection methods for winding layer internal defects, namely acoustic emission testing, infrared thermography and industrial CT, and proposed a combined multi method detection approach.
1. Analysis on Types and Influences of Internal Defects in Winding Layer
01 Types of Internal Defects in Winding Layer
Tiny voids and other imperfections may occur during the manufacturing of composite gas cylinders. In subsequent tests or service, subject to multiple factors such as cyclic internal pressure of the cylinder, differences in linear expansion coefficient, elastic modulus and elongation between the liner and composite winding layer, as well as external impacts, various internal defects may emerge in the winding layer, including inclusions, voids, matrix cracking, fiber‑matrix disbonding, delamination and fiber fracture.
02 Analysis of Influences Caused by Internal Defects
Internal defects within the winding layer can seriously degrade the pressure bearing performance of gas cylinders. In relevant research, internal defects are mainly generated by two approaches: internal defects induced by external impact and pre fabricated internal defects.
Studies have demonstrated that internal defects can reduce the hydrostatic burst pressure by 9% 69% and decrease the number of fatigue failure cycles by 72.9%, which means notable deterioration in the pressure resistance and fatigue resistance of gas cylinders. Therefore, to improve the safety of composite gas cylinders, it is necessary to carry out research on detection methods for internal defects in winding layers.
2. Detection Methods for Internal Defects
For internal defects in the winding layers of composite gas cylinders, Non destructive testing methods including visual testing, radiographic testing, ultrasonic testing, penetrant testing, eddy current testing and microwave testing each have their respective scope of application and limitations.
Visual testing is applicable to macroscopic surface defects with low accuracy and cannot detect internal defects. Image superposition occurs in radiographic testing, which brings difficulties to defect evaluation. Ultrasonic testing works well for homogeneous materials but is not suitable for the inhomogeneous winding layer. Penetrant testing is only valid for surface defects. Eddy current testing applies merely to surface defects of conductive materials. Microwave testing is capable of detecting defects such as disbonding, delamination, cracks and voids in composites. Nevertheless, due to the skin effect, it cannot be used for internal defect inspection of composite materials with good electrical conductivity (e.g. carbon fiber winding layer).
At present, the major detection methods for internal defects in the winding layer of composite gas cylinders are acoustic emission testing, infrared thermography and industrial CT.
a) Acoustic Emission Testing Method
Acoustic emission, also known as stress wave emission, is a dynamic testing method. According to the modal variation patterns of different defect types, Zhang Luying, Li Wei and other researchers investigated the dynamic acoustic emission characterization of gas cylinder damage. The relevance vector machine algorithm was adopted to accurately identify various defect types including matrix cracking, delamination damage and fiber fracture. The modal distribution curve of acoustic emission signals for gas cylinders is shown in Figure 1.
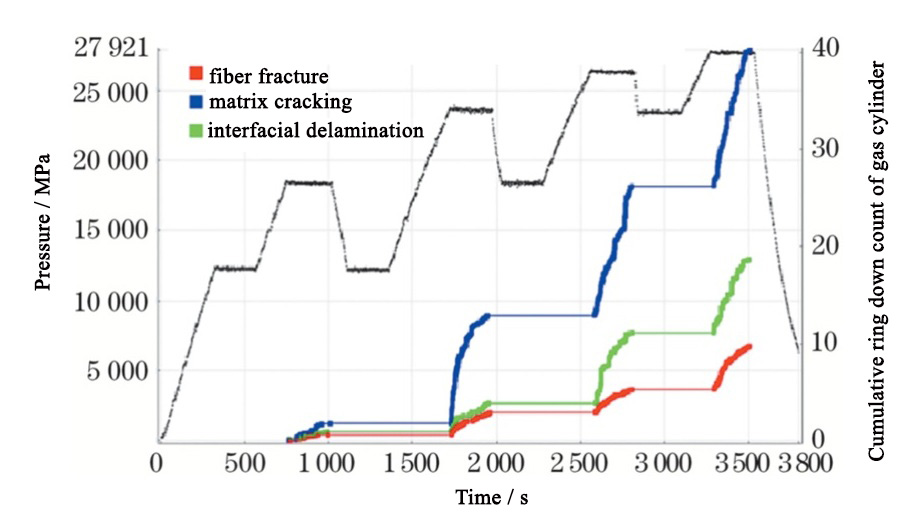
Figure 1 Modal Distribution Curve of Acoustic‑Emission Signals for Gas Cylinders
Liao and Wang et al. studied acoustic emission signals of different defects during hydrostatic test and hydrostatic burst test of 70 MPa Type IV hydrogen storage cylinders. The k means algorithm and wavelet packet transform were applied to cluster acoustic emission signals. Three clusters corresponding to matrix cracking, fiber matrix disbonding and fiber fracture were obtained. The quantity of signals for the three clusters increased with rising pressure, indicating that damage accumulates and aggravates as pressure increases.
Shen Shuqian carried out acoustic emission monitoring on carbon fiber wound composite gas cylinders with impact induced damage. Defect types such as matrix cracking, delamination damage and fiber fracture were identified based on wavelet packet energy spectrum. The wavelet packet energy spectrum diagram of acoustic emission signals from gas cylinders is shown in Figure 2.
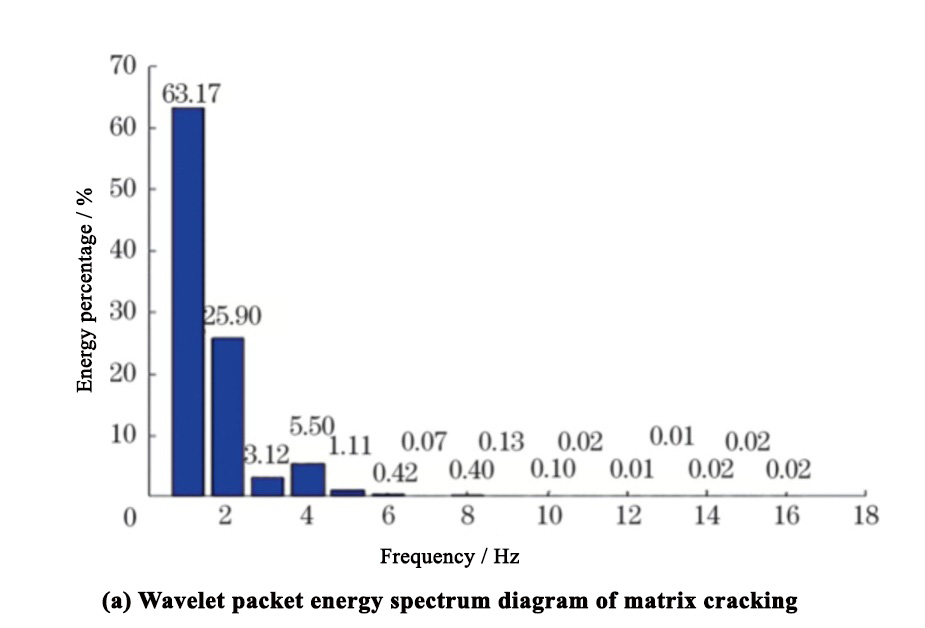
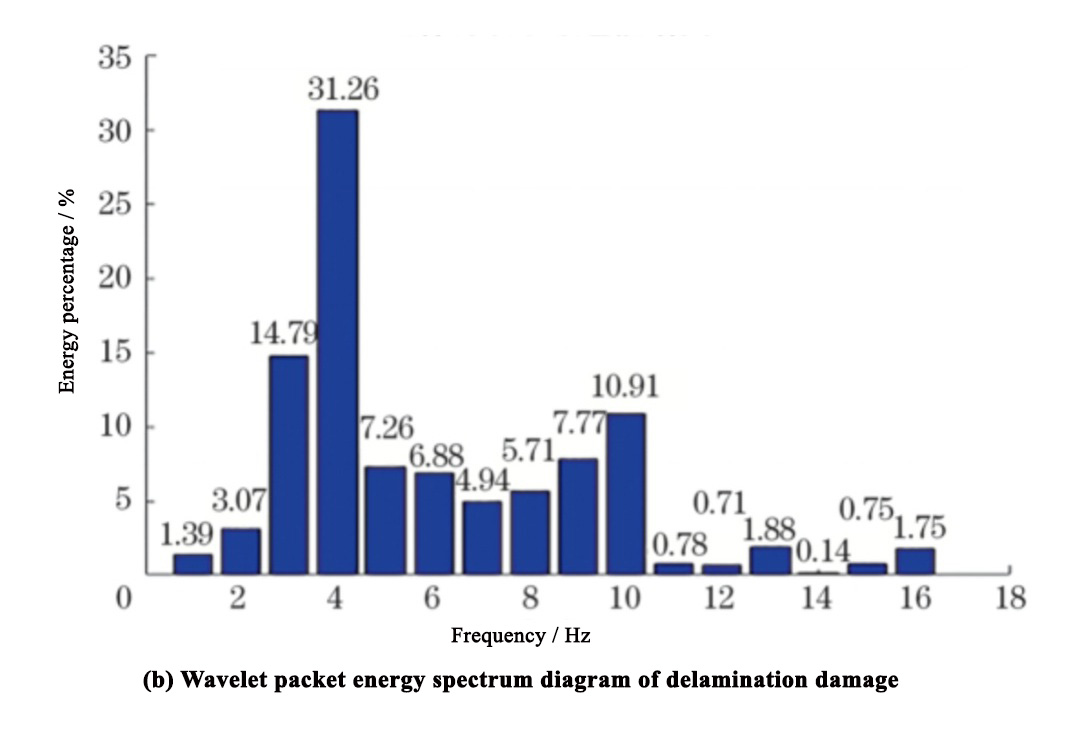
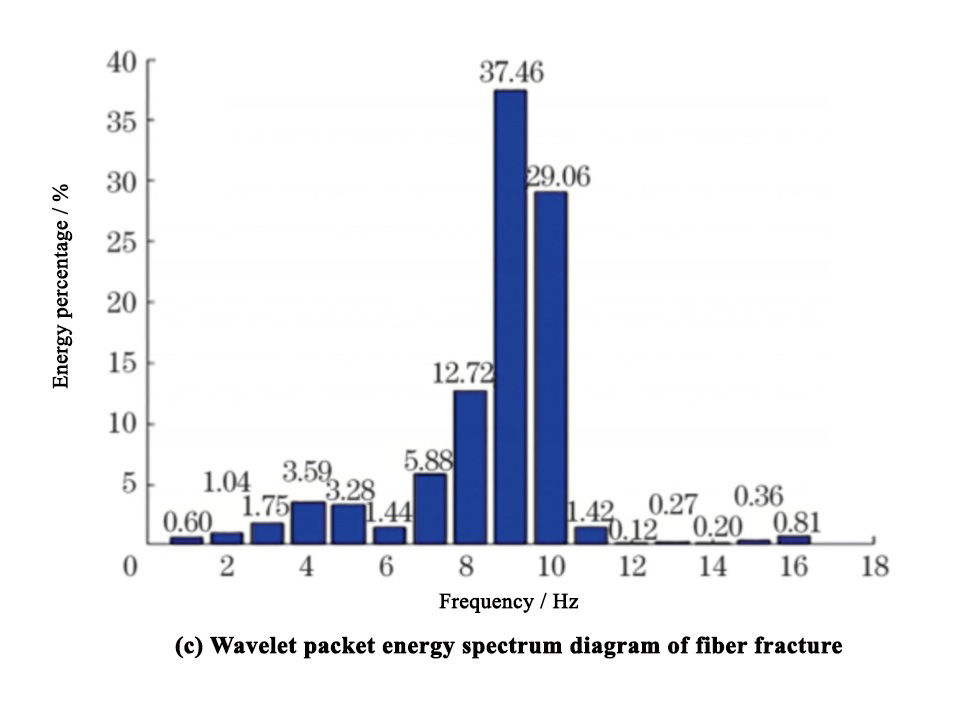
Figure 2 Wavelet Packet Energy Spectrum Diagram of Acoustic Emission Signals for Gas Cylinders
Some studies indicate that qualitative analysis of defects in composite gas cylinders can be realized via the trend and accumulation of acoustic emission signals, whereas quantitative analysis is difficult to achieve. Meanwhile, the acoustic emission testing method cannot locate defect positions.
In summary, the acoustic emission testing method enables qualitative analysis of internal defects including matrix cracking, fiber matrix disbonding, delamination damage and fiber fracture. Nevertheless, quantitative analysis is hardly achievable, and defect positions cannot be located.
b) Infrared Thermography Testing Method
Infrared thermography testing features non contact operation, large detection area, fast inspection speed and high safety. Its principle relies on differences in temperature gradient. Therefore, thermal excitation shall be applied to the test object during detection. Temperature gradients are captured through variations of the temperature field in the excitation process, and defects are identified from temperature gradient differences caused by structural inhomogeneity at defect locations.
Thermal excitation falls into two main categories: external thermal excitation and internal thermal excitation. The heating uniformity of thermal excitation affects the inspection performance of infrared thermography testing.
Flash lamps are primarily adopted for external heat excitation, while hot water filling draining, steam purging and pressure induced temperature rise serve as major approaches for internal heat excitation. When flash lamps are used as the external heat source, owing to the varying spatial distances between the light source and the cylindrical barrel as well as the arc shaped end heads at both ends, local bright spots tend to form on generatrices close to the light source, resulting in remarkable non uniform heating. Hence its inspection performance is mediocre, and it can only achieve limited detection effect for near surface defects.
When hot water filling draining is adopted as internal thermal excitation, heating is uniform without local bright spots, defects can be clearly identified, and favorable inspection performance can be obtained. Steam purging (the method specified in standard T/CATSI 02012 2022) as internal thermal excitation delivers relatively uniform heating with distinct defect signals and good inspection performance. Nevertheless, temperature variation of gas cylinders is affected by the air blowing direction of the steam gun. Different gas recirculation zones will be generated inside the cylinder, which further impairs heating uniformity of the gas cylinder.
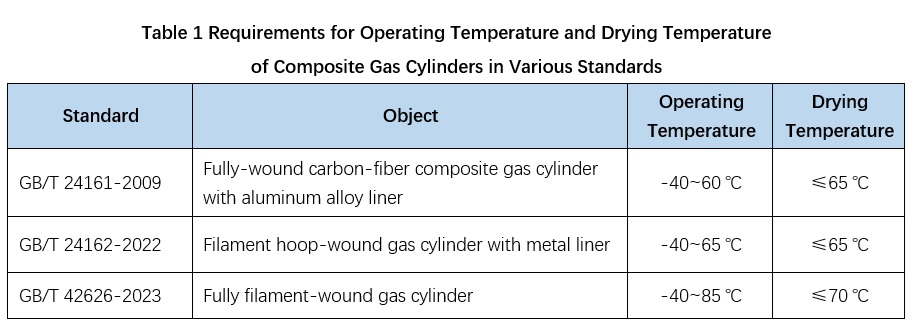
Requirements on operating temperature and drying temperature of composite gas cylinders specified in relevant standards are shown in Table 1. In case the steam temperature exceeds the operating temperature and drying temperature of composite gas cylinders stipulated in national standards, precautions shall be taken to prevent degradation of the pressure bearing performance of gas cylinders caused by excessive temperature. When pressure induced temperature rise is used as internal thermal excitation, it provides the most uniform heating and favorable inspection performance. However, pressure induced temperature rise is a pressure bearing inspection process, which can be combined with air tightness test and imposes higher requirements on safety.
In terms of defect detection, Xue Bin, Zhang Hongpeng and other researchers drew the following conclusions from simulation studies: for delamination defects, larger area, shallower depth and greater thickness lead to higher detectability by infrared thermography testing, together with lower requirements for thermal excitation intensity.
Zhang Hongpeng, Peng Zejun and other researchers carried out infrared detection tests on composite gas cylinders, and delamination defects were clearly identified.
Liu Biao, Lu Jun and other researchers found through experiments that delamination and disbonding defects in the winding layer appear as low temperature zones in infrared thermograms. The infrared thermography result of disbonding zones is shown in Figure 3. This phenomenon occurs because the thermal conductivity of air at delamination and disbonding defects (0.022 W·m⁻¹·K⁻¹) is far lower than that of the winding layer material (12 W·m⁻¹·K⁻¹), which hinders outward heat transfer.
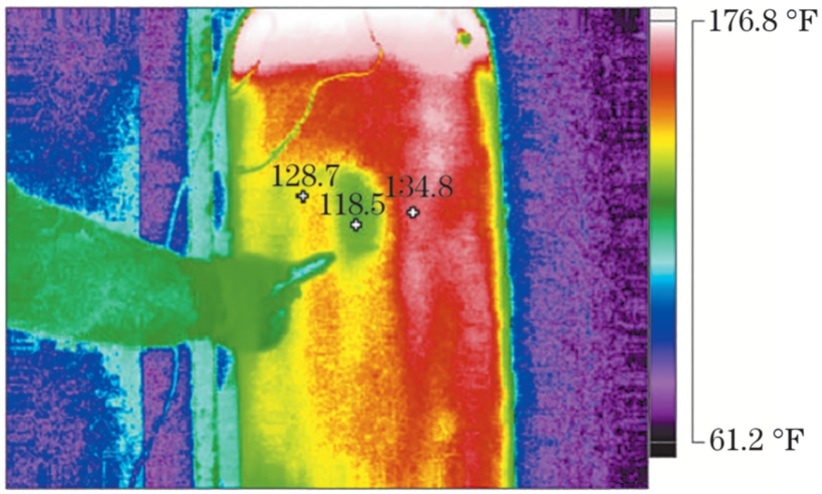
Figure 3 Infrared Thermography Result of Disbonding Zones
Kong Songtao and co workers adopted artificial neural networks to realize defect localization as well as quantitative detection of defect depth and area for winding layers. The maximum errors for identification of defect depth and area are approximately 7 % and 10 %, respectively.
He Shaopeng conducted research on quantitative infrared thermography detection of void defect volume in carbon fiber composites, and the measurement error of defect volume obtained ranges from 3.6 % to 83.2 %.
T/CATSI 02012 2022 specifies that the infrared thermography testing method is applicable to detecting defects such as delamination, disbonding, water accumulation in honeycomb structures and skin corrosion, and it can be used for measuring defect shape, size, depth and coating thickness.
In summary, the infrared thermography testing method can perform qualitative and quantitative detection of defects including delamination, disbonding, water accumulation in honeycomb structures and skin corrosion. Nevertheless, defect types cannot be distinguished merely from infrared thermograms in qualitative detection. The accuracy of quantitative detection still needs improvement. Measurement of defect size, depth and other parameters requires establishing a nonlinear quantitative relationship between defect data and temperature gradient, whose accuracy depends on the volume of data samples.
c) Industrial CT Method
Industrial CT is widely applied in the field of composite material inspection, covering applications such as internal structure probing, manufacturing process evaluation, and acquisition of damage failure evolution.
For composite gas cylinder inspection, Lei Min and other researchers adopted the industrial CT method to observe the relationship between gas cylinder deformation and internal pressure. Zhu Yanting et al. carried out CT inspection tests on carbon fiber composite gas cylinders. The results show that this method achieves favorable detection performance for internal winding layer defects such as inclusions, voids and delamination, and defect types can be distinguished by gray scale values. Shi et al. built an industrial CT inspection device loaded with gas cylinders, and delamination defects with a minimum size of 0.2 mm were detected.
T/ZJASE 017 2022 specifies that this method is applicable to the detection of winding layer defects such as delamination and inclusions, and supports both qualitative and quantitative defect detection. The industrial CT gray scale image of delamination defects in the winding layer is shown in Figure 4.
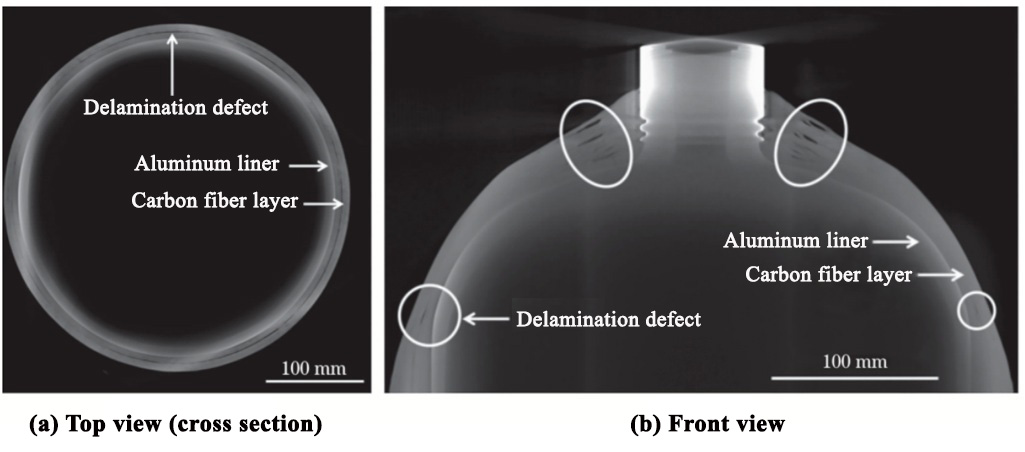
Figure 4 Industrial CT Gray Scale Image of Delamination Defects in Winding Layer
In summary, the industrial CT method enables qualitative and quantitative detection of internal defects such as inclusions, voids and delamination. It delivers high inspection precision; however, it suffers from high inspection cost and long testing duration. Moreover, it sets requirements for the professional competence of inspectors and the safety of inspection environment.
3 Comparative Analysis of Detection Methods
In terms of detection performance, the industrial CT method exhibits the best capability, followed by the infrared thermography testing method. The acoustic emission testing method can only perform qualitative analysis on internal defects and cannot locate defect positions; hence re inspection by other detection methods is still required.
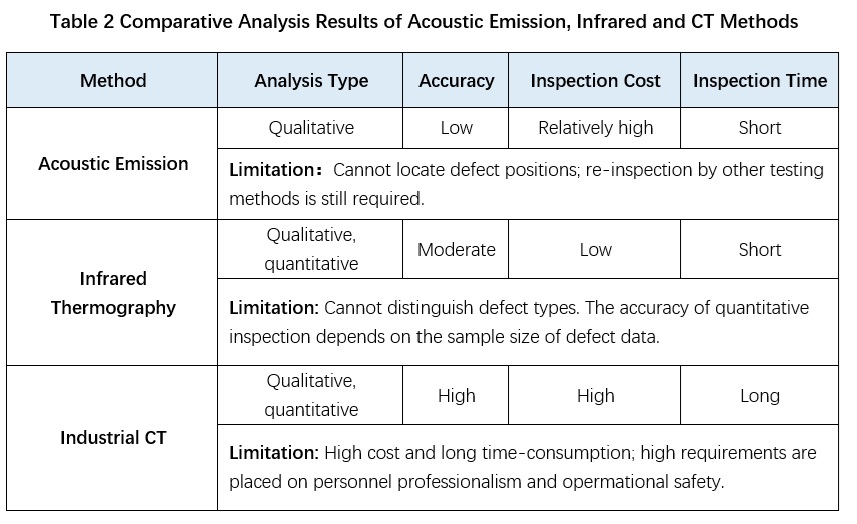
Comparative analysis results of acoustic emission testing, infrared thermography testing and industrial CT methods are presented in Table 2. It can be seen that all the three detection methods have their limitations. Therefore, considering inspection cost and time consumption in the periodic inspection process of gas cylinders, a combined multi method detection approach is more reasonable. The multi method combined detection approach can acquire defect information in a complementary manner and provide more accurate results for defect localization and evaluation.
Lainé, Munzke and other researchers adopted a combined approach of acoustic emission testing and optical testing to monitor hydrostatic burst test and fatigue test of Type IV hydrogen storage cylinders. The results show that defects and their positions can be accurately identified via strain signals and acoustic emission signals.
Tapeinos et al. studied mechanical properties and failure behaviors of multi spherical Type IV gas cylinders under different environmental conditions based on the combined method of acoustic emission testing, digital image correlation method and fiber Bragg grating method.
For internal defects within carbon fiber winding layers, the combined detection scheme integrating infrared thermography testing and industrial CT method is more conducive to saving inspection time and improving inspection efficiency. During the gas cylinder drying stage, infrared thermography testing can be applied first to confirm the existence and positions of internal defects, and conduct preliminary analysis on defect shape, size and depth. For internal defects with confirmed positions, the industrial CT method can be adopted for further analysis to obtain more precise defect information.
Conclusions
Internal defects of composite gas cylinders and their influences are analyzed, and three detection methods for internal defects are compared. The main conclusions are drawn as follows:
1. The possible internal defect types in winding layers include inclusions, voids, matrix cracking, fiber matrix disbonding, delamination and fiber fracture. The existence of internal defects may cause significant degradation in pressure resistance performance and fatigue resistance performance of gas cylinders. At present, no quantitative relationship between the performance of composite gas cylinders and internal defects of winding layers has been established in existing research. Further research on the influence mechanism of winding layer internal defects on gas cylinder performance is recommended.
2. The acoustic emission testing method can realize qualitative analysis of internal defects, while quantitative analysis and defect position localization are difficult to achieve. The infrared thermography testing method supports both qualitative and quantitative detection of internal defects, yet it cannot distinguish defect types, and the accuracy of quantitative detection depends on the volume of defect data samples. The industrial CT method is capable of qualitative and quantitative detection of internal defects with high inspection precision. Nevertheless, it features high inspection cost and long testing duration, and imposes certain requirements on personnel professional competence and operation safety.
3. In terms of detection performance, the industrial CT method delivers the best results, followed by the infrared thermography testing method. Considering inspection cost and time consumption in the periodic inspection process of gas cylinders, a combined detection scheme integrating infrared thermography testing and industrial CT method can be adopted. This conclusion can provide certain references for formulating non destructive testing schemes for winding layers of composite gas cylinders.
Authors: Hu Kun¹, Xia Li¹, Zhang Songsong², Zhang Geng¹,³, Yang Gang¹, Tan Yue¹, Li Wei¹
Affiliations:
1. Guangdong Institute of Special Equipment Inspection and Research
2. China Special Equipment Inspection and Research Institute
3. School of Mechanical and Automotive Engineering, South China University of Technology
Biography of the first author: Hu Kun, Ph.D., mainly engaged in inspection and research of pressure bearing special equipment.
Source: Nondestructive Testing, Issue 8, 2024